
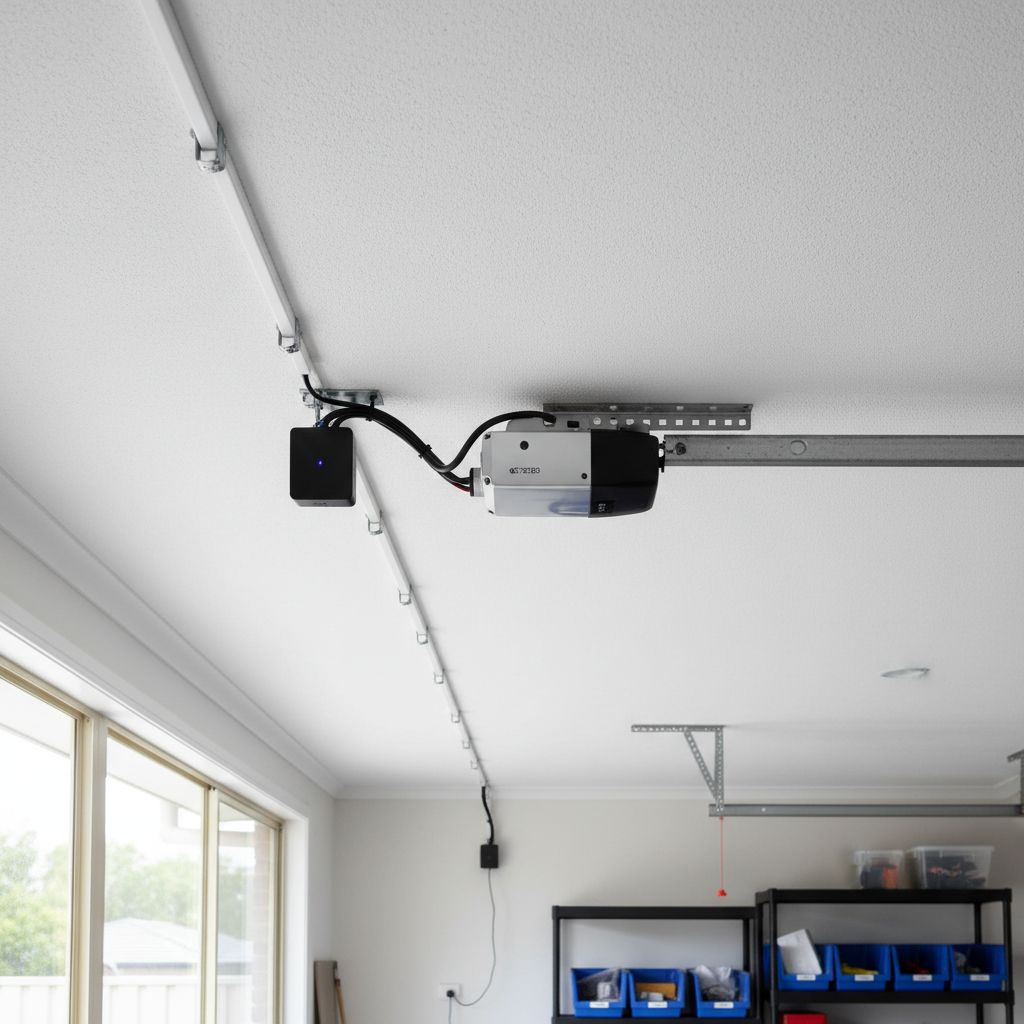
Describe the obstruction before selecting a door
Low headroom can mean several different things. The ceiling may sit close to the top of the opening, a beam may cross behind it, or a pipe may occupy a small but critical part of the track route. Those situations can need different solutions even when the outside openings look identical. Begin with a view from inside the garage towards the street, then a view along each side wall and back towards the ceiling. Describe what occupies the space instead of simply asking for a low-profile door.
The top of the structural opening and the lowest overhead obstruction are separate reference points. A decorative fascia or lining can make the opening appear smaller without revealing the supporting structure behind it. An old door's existing hardware may also obscure the space a replacement would need. Do not remove trim or disconnect hardware to investigate. Ask the surveyor to identify which visible surfaces matter for the selected system and which require further investigation before ordering.
For an older garage in Endeavour Hills or Hampton Park, begin with the actual structure and fittings rather than assuming a modern sectional system will use the old fixing points. For a newer Cranbourne home, include overhead storage, charging cables, lights and any ceiling access hatch in the survey. The property age is background information; the obstruction drawing is what allows a supplier to explain a workable layout. A proposal should describe the space the door will occupy when moving and when fully open.
Separate opening height from the space needed by the mechanism
The height visible from the driveway is not necessarily the clear height beneath an installed, open door. Tracks, the door itself and the opener arrangement may affect the usable opening. Ask for both the ordering dimensions and the finished clear opening to be identified. If a supplier says a door will fit, follow up with what that means for walking underneath it and driving your actual vehicle through. Fit and usable access are related questions, but they are not interchangeable.
Headroom is the space above the opening available to the door hardware. Sideroom concerns space beside the opening, while backroom concerns the space extending into the garage. Treat these as a connected set. A layout that resolves an overhead conflict could require a different side arrangement or occupy more of the garage depth. A narrow pier on one side, a return wall or a storage cupboard may be just as decisive as the ceiling height.
There is no single clearance number that safely applies to every brand and configuration. B&D's front-mounted low-headroom drawing shows a specific double-track arrangement and is intended for professional installers. Its existence demonstrates that alternative layouts are available, not that its dimensions suit an unrelated door. Ask the quoting supplier to provide the drawing for the exact system they propose and to relate that drawing to the survey.
If your priority is a taller vehicle, give the installer the vehicle's actual overall height in its normal configuration and discuss the approach angle. A garage with enough static clearance can still present a problem where the driveway changes slope. Do not test marginal clearance by driving under an existing or partly open door. Have the finished clearance and approach checked before committing to a door that makes daily access awkward.
Compare sectional, roller and retained tilt-door arrangements
A sectional door moves through its tracks towards the ceiling. When standard tracks conflict with a low ceiling, a manufacturer-supported low-headroom arrangement may offer an alternative. The installer still needs to resolve the opener, springs, supports and clearances as a complete assembly. A quote for low-headroom tracks alone does not explain whether the whole system fits. Ask for a sketch that shows the open door as well as the track route.
A roller door coils above the opening and needs room for that coil and its supports. It may leave more of the ceiling area available further inside, but that does not automatically make it the answer to a low lintel. The coil, brackets and motor occupy their own space. Ask where the assembly will sit relative to the opening and whether the finished opening height changes. Compare the result with the sectional proposal using the same reference points.
An existing tilt door introduces another consideration: its movement can project towards the driveway. If you are changing that arrangement, describe where vehicles normally wait and how close the footpath or shared access is. The purpose of the survey is to understand the movement space you have, not just the width between the walls. Do not assume that a new tilt door can reuse all old hardware or that a sectional conversion will necessarily avoid every obstruction.
Keep product preference separate from feasibility. You may prefer a particular appearance, but ask the supplier to identify a workable mechanical arrangement first. Once that is clear, compare finishes and optional insulation within the compatible range. The existing sectional versus roller guide covers broader selection; a low-headroom quote needs an additional drawing showing how the chosen product fits your specific garage.
Include the opener and service access in the layout
The opener is often selected after the door, yet its position can decide whether the arrangement is practical. A ceiling-mounted rail, the motor body and its supports can conflict with beams, lighting or storage. Ask the supplier to show these on the proposed layout rather than describing the opener as a standard extra. If an alternative opener position is suggested, ask for the exact compatible model and the manufacturer-supported installation arrangement.
Access for a future service matters as much as the ability to squeeze components into place. A motor tucked behind a fixed cupboard may be difficult to inspect. A spring or other service component crowded against a lining may require extra preparation later. Ask what space must remain clear and whether removable storage would be acceptable nearby. You should leave the survey knowing which areas can safely be used for storage and which must stay accessible.
Locate the existing power outlet without opening electrical covers or moving wiring. Ask whether it is suitable for the new layout and who will arrange any required electrical work. A long extension lead draped through moving hardware is not a substitute for a planned power supply. Include internet access only if you want connected controls, and discuss it separately from the mechanical fit. The door should not be chosen around an assumed smart feature that has not been confirmed.
Also consider how the release and owner controls will be reached. A layout can meet the door's installation requirements and still be inconvenient for someone who cannot reach or operate the controls comfortably. Ask for a demonstration of the proposed access arrangement during the survey, with no operation of unsafe existing equipment. Explain the user's needs so they are considered before components are fixed in their final locations.
Resolve conflicts without casually changing the building
A low-headroom proposal sometimes moves from door replacement into building alteration. A supplier might suggest changing a lining, moving a light or investigating a beam. Ask who is responsible for assessing and approving each change. A garage-door installer should not be assumed to have priced or designed structural work merely because it appears on a verbal list of possible solutions. Obtain the necessary building advice for any proposed alteration to the supporting structure.
Storage is usually easier to reconsider than the building, but it still needs a deliberate decision. Mark the shelves, ceiling racks and cupboards you want to retain on the sketch. Ask whether moving one rack changes the feasible door options. That discussion may avoid a more involved installation, but the trade-off should be explicit: you may gain a simpler door arrangement while losing storage in a particular location. Compare that with how you actually use the garage.
Photograph the garage in its normal state before clearing it for the site measure. Otherwise, a temporarily empty space can hide conflicts that will return when bicycles, ladders or roof boxes go back. In a compact Casey garage used for both parking and storage, draw the usual parking position and the route people use to enter the house. This helps the installer explain the limits of the finished arrangement in terms that matter every day.
Require a clear survey record and an observable handover
Ask the final proposal to identify the door, track configuration, opener, ordering dimensions and expected usable opening. Any low-headroom kit should be named or linked to its manufacturer drawing. Record obstructions the installer has allowed for and work another trade must complete first. If a dimension remains uncertain because a surface cannot be inspected, ask how and when it will be resolved before the product is ordered.
Compare quotations by the space they deliver, not just the product name. Two suppliers can quote doors of the same nominal size while proposing different tracks, hardware positions or reductions in clear opening. If one proposal needs storage removed permanently and the other does not, that is a meaningful difference. Ask each to mark the retained usable space so you can compare the actual outcome. Avoid accepting a reassuring phrase such as fits any garage without a drawing that demonstrates the claim.
At handover, ask the installer to demonstrate the complete travel while everyone remains clear of the moving door. Review the agreed clearance, controls and access for servicing. Check the result with the garage empty before putting storage back, then place belongings only in the agreed areas. Keep the final drawing, product details and owner instructions together. If the layout changed during installation, request an updated record rather than keeping a sketch that describes an arrangement you no longer have.
This record is particularly useful if another trade later adds a light, ceiling lining or storage system. They can see that the apparent empty space is part of the door's working area. A successful low-headroom installation should leave you with a clear understanding of the boundaries, not a garage in which every future change requires guessing how close a new object can be to the mechanism.